Direct Access To All Multiple Listings Like Realtors®

(Prices and inventory current as of Nov 30, 1999)

See Pictures and updates (icon)See photos and updates from listings directly in your feed

Share with you friends (icon)Share your favorite listings with friends and family

Save your search (icon)Save your search and get new listings directly in your mailbox before everybody else

Direct Access To All Multiple
Listings Like Realtors®

(Prices and inventory current as of Nov 30, 1999)

See Pictures and updates (icon)See photos and updates from listings directly in your feed

Share with you friends (icon)Share your favorite listings with friends and family

Save your search (icon)Save your search and get new listings directly in your mailbox before everybody else

Sign Up

it's quick and easy

We'll never post to social networks

or

  • This field is for validation purposes and should be left unchanged.

Already an account? Log in here

Log in

Please check username or password!

No account yet? Register here

Password forgotten? Reset your password

Reset your password

The email address does not seems to be correct!

Please check your email to reset your password

No account yet? Register here

Sign-up for FREE !

Sign-up to save your favorites.
By creating an account we can offer you even more then just saving your favorites:

Get new properties in your mailbox before anybody else

Easily save you searches

Receive handy tips and tricks on buying a new house

Register NOW

Already an account? Login here

28638 N 68TH Drive, Peoria, AZ 85383

$1,250,000 (Active)
All pictures
Listed by: Michael Huber - Real Broker

28638 N 68TH Drive, Peoria, AZ 85383

$$1,250,000
Active
est.$1,250,000/month.
4 beds. 3 baths. 16,269 Sqft.

Upcoming Open House

Sat, Sep 19
(12:00 PM - 3:00 PM)

Get More Info

  • This field is for validation purposes and should be left unchanged.
  • This field is hidden when viewing the form

Payment Calculator

$/mo
Interest Rate,
This product uses the FRED® API but is not endorsed or certified by the Federal Reserve Bank of St. Louis.

Mortgage Broker

Start My Approval
or Call Now: (630) 699-0001

28638 N 68TH Drive, Peoria, AZ 85383

$1,250,000
Active
est.$1,250,000/month.
4 beds 3 baths 16,269 Sq.ft.
Download Listing As PDF

Generating PDF

Property details for 28638 N 68TH Drive, Peoria, AZ 85383
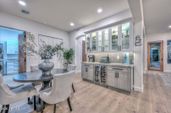
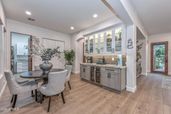
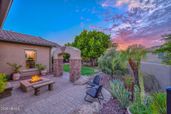
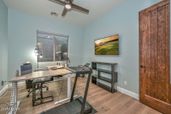
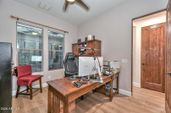
Perched on over 1/3 of acre at the pinnacle of Sonoran Mountain Ranch, this Northeast Peoria Camelot home with owned solar offers single-level luxury, mountain views and a resort-style backyard. Remodeled in 2023-2024, this 4-bedroom, 3-bath home features porcelain wood-plank tile, two living areas and a chef's kitchen with Wolf 5-burner gas range, Bosch refrigerator, GE Café double ovens, oversized island, coffee bar and custom pantry. The spa-inspired primary bath offers heated floors, soaking tub and oversized rain shower with bench. Outdoors, enjoy a 50' T-shaped lap pool with copper scupper features, gas firepit, fireplace courtyard, two patios and dog run. 3-car tandem garage with EV-ready outlet, tankless hot water heater and backyard access. Only minutes to TSMC, Loop 101 and I-17 Enter through a gated front courtyard into a home designed for both comfort and impact. Two spacious living areas anchor the floor plan, joined by a separate formal dining room with breathtaking mountain views and a sunny, courtyard-adjacent breakfast nook. Throughout, you'll find premium porcelain wood-plank tile in a warm neutral hue, fresh Sherwin Williams Emerald paint on every wall, ceiling, and door, striking red wood doors, and LED recessed lighting. Rechargeable power blinds in the kitchen and great room, plus room-darkening shades in every bedroom, offer effortless comfort. Two built-in desk areas provide flexible workspace, while the laundry room impresses with an LG stacking steam washer and dryer, a large sink, expanded cabinetry, and generous storage. The heart of the home is a fully reimagined gourmet kitchen: new soft-close cabinetry to the ceiling with lighted glass-front uppers, a 5-burner Wolf gas range beneath a striking copper hood, a Bosch refrigerator, whisper-quiet dishwasher, and GE Café Wi-Fi-enabled double convection ovens and microwave. A large granite farm sink with plumbed hot water and a massive center island seating five anchor the space, complemented by a dedicated coffee and wine bar with beverage fridge and custom LED cabinetry lighting. A custom walk-in pantry by Dream Closets completes the design. The oversized primary suite is a true retreat, capturing natural light throughout the day. Its spa-inspired bath features double vanities, heated floors, a freestanding soaking tub, and an ADA-accessible walk-in shower with rain glass, a rain-head and hand shower, custom tile, and a large bench. The hall bathroom offers its own heated floors and deep soaking tub, while the front bathroom showcases a custom shower door and tilework. Grab bars are thoughtfully included in every bathroom. Step outside to a backyard built for entertaining and relaxation: a sparkling pool with dual copper scupper water features engineered for both laps and family fun, a private courtyard with gas fireplace, an outdoor firepit, new remote-controlled ceiling fans, and multiple patios--including an expanded paver sitting area with new retractable screen doors. Mature landscaping includes four citrus trees, an olive tree, a desert garden, solar landscape lighting, and a full drip irrigation system. A custom wrought-iron dog run with a large dog door completes the space. Thoughtful Upgrades Throughout: -Fully owned solar with dedicated 50-amp circuit, ready for EV charger installation -Upgraded Roof Underlayment installed in 2021. -2 Trane HVAC units installed in 2020. -Pool resurfaced in 2022. -3-car tandem garage with tankless water heater (serviced 2025), super-duty overhead storage, and direct backyard access -Brinks security system with cameras and assumable monitoring plan -New main water line from meter to house; automatic sprinkler system -Pavers cleaned and sealed throughout; new side gate (2026) Prime Executive Location Enjoy resort-like tranquility with seamless access to TSMC, Loop 101, and I-17. Step outside in the evenings to watch colorful hot air balloons drift across the desert sky--right from your own backyard oasis. Every detail has been curated so you can simply bring your toothbrush, move in and enjoy.
Broker details: Real Broker

Listed by: Michael Huber
Listagent State License: BR686238000
mlslogo
Property Description

MLS Information

  • Listing: 7068463
  • Listing Last Modified: 2026-09-17

Property Details

  • Standard Status: Active
  • MLS Status: Active
  • Property style: Ranch, Spanish
  • Built in: 2006
  • Subdivision: SONORAN MOUNTAIN RANCH PARCEL 10
  • Lot size area: 16269 Square Feet

Geographic Data

  • County: Maricopa
  • MLS Area: SONORAN MOUNTAIN RANCH PARCEL 10
  • Directions: From Happy Valley Road, head North on 67th Ave, which turns into Pyramid Peak Pkwy. Go Left on Sonoran Mountain Rd. Left on Lighting Ln, Right on 68th Ave, Left on N 68th Dr. Home is on the Right near the Cul De Sac.
Features

Interior Features

  • Flooring: Tile
  • Bedrooms: 4
  • Full baths: 3
  • Living area: 3037
  • Interior Features: Double Vanity, Eat-in Kitchen, Kitchen Island, Granite Counters, High Speed Internet, High Ceilings
  • Fireplaces: 1

Exterior Features

  • Roof type: Tile
  • Lot description: Desert Front, Desert Back, Sprinklers In Front, Sprinklers In Rear
  • Pool: Fenced, Lap, Outdoor Pool
  • View: Mountain(s)

Parking

  • Garage spaces: 3

Utilities

  • Water: Public
  • Heating: Natural Gas
Property Information

Tax Information

  • Tax Annual Amount: $4,527
Open Houses

Upcoming Open Houses

  • Sat, Sep 19
    (12:00 PM - 3:00 PM)
    Add to calendar:

Disclaimer

The property listing data and information set forth herein were provided to ARMLS from third party sources, including sellers, lessors and public records, and were compiled by ARMLS The property listing data and information are for the personal, non-commercial use of consumers having a good faith interest in purchasing or leasing listed properties of the type displayed to them and may not be used for any purpose other than to identify prospective properties which such consumers may have a good faith interest in purchasing or leasing. ARMLS and its subscribers disclaim any and all representations and warranties as to the accuracy of the property listing data and information set forth herein. All information should be verified by the recipient and none is guaranteed as accurate by ARMLS
mlslogo

Step 1 of 6

Your mortgage approval starts here.

Answer some questions to receive your approval letter. Get started now - no commitment needed.

Home Description

Thumbnail 1
Thumbnail 2
Thumbnail 3
Thumbnail 4
Thumbnail 5
Thumbnail 6
Thumbnail 7
Thumbnail 8
Thumbnail 9
Thumbnail 10
Thumbnail 11
Thumbnail 12
Thumbnail 13
Thumbnail 14
Thumbnail 15
Thumbnail 16
Thumbnail 17
Thumbnail 18
Thumbnail 19
Thumbnail 20
Thumbnail 21
Thumbnail 22
Thumbnail 23
Thumbnail 24
Thumbnail 25
Thumbnail 26
Thumbnail 27
Thumbnail 28
Thumbnail 29
Thumbnail 30
Thumbnail 31
Thumbnail 32
Thumbnail 33
Thumbnail 34
Thumbnail 35
Thumbnail 36
Thumbnail 37
Thumbnail 38
Thumbnail 39
Thumbnail 40
Thumbnail 41
Thumbnail 42
Thumbnail 43
Thumbnail 44
Thumbnail 45
Thumbnail 46
Thumbnail 47
Thumbnail 48
Thumbnail 49
Thumbnail 50
Thumbnail 51
Thumbnail 52
Thumbnail 53
Thumbnail 54
Thumbnail 55
Thumbnail 56
Thumbnail 57
Thumbnail 58
Thumbnail 59
Thumbnail 60
Thumbnail 61
Thumbnail 62
Thumbnail 63
Thumbnail 64
Thumbnail 65
Thumbnail 66
Thumbnail 67
Thumbnail 68
Thumbnail 69
Thumbnail 70
Thumbnail 71
Thumbnail 72
Thumbnail 73
Thumbnail 74
Thumbnail 75